
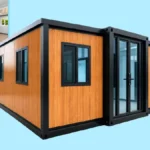





Amazon is once again selling prefabricated tiny homes, and a newly-listed cabin-style model is drawing attention for combining two bedrooms, an expandable design, and large windows with a price tag of approximately $20,999. The Prefabricated Expandable Tiny Home, which measures roughly 390 square feet, features floor-to-ceiling glass double doors, preinstalled electrical and plumbing systems, a compact kitchen, and a full bathroom.




The listing represents a growing category of affordable prefab housing that has returned to the platform after a hiatus, offering buyers a potential option for guest accommodations, backyard retreats, or downsizing. However, the listed price is not the total cost of establishing a legal, livable home—land, delivery, foundation work, permits, and utility connections are additional expenses that buyers must factor in.
Amazon’s $20,999 Tiny Home at a Glance
| Feature | Details |
|---|---|
| Listed price | $20,999 at time of reporting |
| Home type | Prefabricated expandable tiny home |
| Size | Approximately 390 sq. ft. |
| Bedrooms | 2 |
| Natural light | 12 large windows / floor-to-ceiling glass double doors |
| Kitchen | Compact kitchen with cabinets |
| Bathroom | Full bathroom with shower, toilet, storage vanity, mirror |
| Plumbing | Preinstalled systems as reported |
| Electrical | Preinstalled systems as reported |
| Exterior | Galvanized steel, wood-look appearance |
| Customization | Flooring, window styles, paint colors, bathroom fixtures (additional cost) |
| Availability | Subject to Amazon listing/seller status |
Important: The listed price and specifications can change. Buyers should verify all details directly with the seller before purchasing.
What Is This Amazon Tiny Home?
The Prefabricated Expandable Tiny Home is a cabin-style dwelling constructed from galvanized steel, which the manufacturer states can withstand harsh weather conditions. The home is designed with an expandable configuration, meaning it can be transported in a compact form and expanded on-site to its full 390-square-foot footprint.
The structure features a wood-look exterior that gives it the appearance of a traditional cabin, contrasting with the modern prefab construction methods used to manufacture it. Twelve large windows and floor-to-ceiling glass double doors are designed to let natural light into the interior, addressing one of the common challenges of compact living—making a small space feel open and bright.
Inside, the home has an open-concept layout with a compact kitchen that includes cabinets for cookware and dishes. The living area offers enough space for a couch, coffee table, and decorative accents. The full bathroom is equipped with a shower, toilet, storage vanity, and mirror.
The seller offers customization options at an additional cost, including flooring, window styles, interior and exterior paint colors, and bathroom fixtures. There are also five layout options available, including two larger 800-square-foot configurations with up to four bedrooms.
How Much Does the Amazon Tiny Home Cost?
The reported listing price for the Prefabricated Expandable Tiny Home is $20,999** at the time of the source report. This price point places it in the entry tier of the prefabricated tiny home market, where expandable and foldable homes typically range from **$32,000 to $75,000 for the shell according to industry pricing guides.
The $20,999 figure is the product listing price on Amazon. It is not the total cost of owning and occupying the home. Online prices can change without notice, and the listing should be checked immediately before any purchase decision.
Several factors can affect the final price paid:
- Customization choices: Flooring, window styles, paint colors, and bathroom fixtures are available at additional cost.
- Layout selection: Larger configurations, such as the 800-square-foot, four-bedroom options, are likely priced higher than the base $20,999 model.
- Seller terms: Shipping, delivery, and installation arrangements are determined by the seller and may involve separate charges.
Is $20,999 the Real Cost of the Tiny Home?
No. The $20,999 listing price is only one component of the total cost of establishing a livable tiny home. Buyers should budget for additional expenses that can significantly exceed the purchase price.
Land
A tiny home still requires a legal place to be installed. Whether the buyer already owns suitable land or needs to purchase a plot, land cost is a major expense that is entirely separate from the product price.
Delivery
Transportation of a prefab structure to the buyer’s site is not typically included in the listing price. Delivery costs vary based on distance and site accessibility. For local delivery under 100 miles, costs may be relatively modest, but long-distance delivery of 500+ miles can run $3,000 to $8,000 or more. A crane for final placement may be required, adding $1,500 to $5,000.
Foundation and Site Preparation
The property may require leveling, foundation work, or other site preparation before the home can be installed. Foundation costs for tiny homes can range from $1,000 to $18,000 depending on the type of foundation and site conditions. A simple concrete slab may cost $5,000 to $8,000, while piers and reinforced foundations can run $10,000 to $15,000 or more.
Permits
Local zoning and building rules vary significantly by jurisdiction. Permit fees, inspections, and administrative processes add cost and time. Some municipalities have minimum home size requirements that could affect whether a 390-square-foot structure is permitted.
Utilities
Electricity, water, sewage or septic connections may require additional work. Trenching power and water lines costs $10 to $25 per linear foot depending on terrain. Adding a septic system can cost $5,000 to $20,000 depending on soil conditions and local regulations. Installing a utility pedestal runs $1,500 to $3,500.
Installation
Assembly or installation of the expandable structure may not be fully covered by the listed product price. Buyers should confirm with the seller what installation support is included.
Insurance and Taxes
Depending on jurisdiction and ownership structure, property taxes and insurance requirements may apply. Insurance carriers may classify tiny homes differently, which can affect premiums.
These expenses vary widely by location, and buyers should research the specific requirements and costs in their intended placement area.
How Can a Tiny Home Have Two Bedrooms?
Compact prefab designs achieve multiple bedrooms through efficient use of space:
- Expandable sections: The home expands from a compact transport configuration to a larger living footprint, allowing for dedicated sleeping areas.
- Efficient floor plans: Bedrooms in tiny homes are typically smaller than in traditional houses, with space optimized for sleeping and storage.
- Multipurpose living areas: The living room may serve dual purposes, and some designs incorporate loft spaces.
- Smaller private rooms: The two bedrooms are likely compact, with the primary living space designed for shared use.
The exact dimensions of the bedrooms are not specified in the available listing information. Buyers should verify the layout details with the seller before purchasing.
Large Windows Bring in Plenty of Natural Light
The design emphasis on natural light is one of the home’s most distinctive features. Twelve large windows and floor-to-ceiling glass double doors are intended to maximize daylight throughout the interior.
In compact living spaces, natural light serves several practical purposes:
- Visual expansion: Ample daylight can make a small interior feel larger and more open.
- Connection to outdoors: Large glass doors create a visual connection to the surrounding landscape, reducing the sense of enclosure.
- Reduced reliance on artificial lighting: While not a guarantee of energy savings, natural light can reduce daytime lighting needs.
The specific window dimensions and glass specifications are not detailed in the available information. Buyers should confirm the exact window configuration with the seller.
What Does the Cabin-Style Exterior Look Like?
The home features a wood-look exterior that gives it the appearance of a traditional cabin. The structure is actually constructed from galvanized steel, which the manufacturer states can withstand harsh weather conditions.
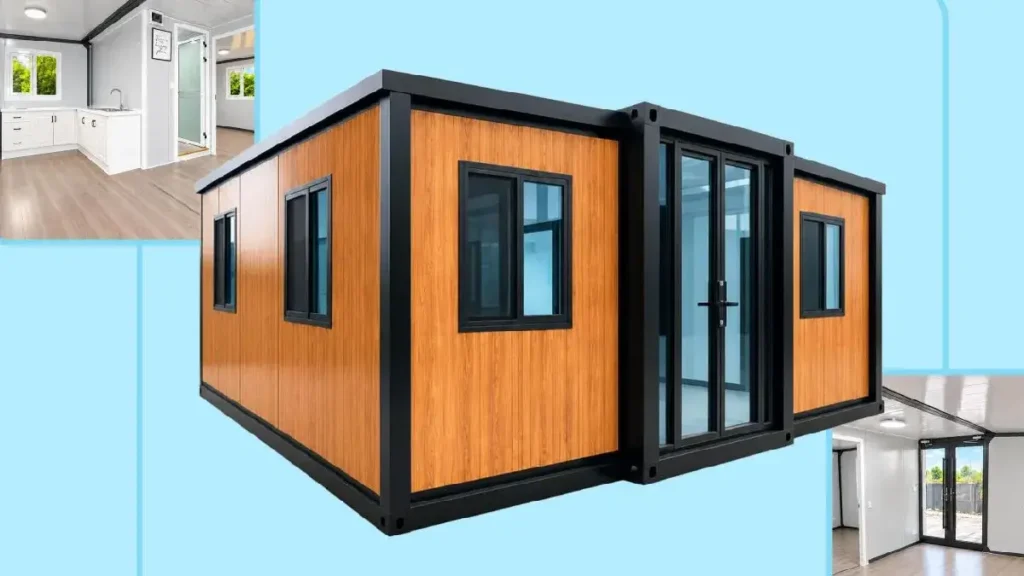
The contrast between the traditional cabin aesthetic and the modern prefab construction method is part of the design appeal. The compact cabin appearance may blend more naturally into certain environments than a contemporary modular structure would.
The listing does not confirm whether the exterior is made from real wood or a wood-look composite material. Buyers should verify the exact exterior materials with the seller.
Does It Include a Kitchen and Bathroom?
Based on the available listing information, the tiny home includes:
Kitchen
- Compact kitchen with cabinets for cookware and dishes
- Specific appliance brands, countertop materials, and cabinet specifications are not detailed in the available information
Bathroom
- Full bathroom with shower, toilet, storage vanity, and mirror
- Specific toilet type, shower dimensions, and fixture brands are not confirmed in the available information
Plumbing and Electrical
- The seller told PEOPLE that the home comes with preinstalled plumbing and electrical systems, making it livable as soon as it is assembled
- The specific electrical capacity (amperage), plumbing specifications, and connection requirements should be confirmed with the seller
What Does “Expandable” Mean?
Expandable prefab homes are designed to be transported in a compact configuration and expanded during installation. This approach allows the structure to fit within standard shipping dimensions while providing a larger living space once deployed.
The “fold and build” style described for this home suggests that the structure can be broken down and moved if desired. The specific mechanical details of how the expansion works—whether through slide-outs, folding panels, or another mechanism—are not detailed in the available information.
Buyers should request installation documentation or video from the seller to understand the exact expansion process and any site requirements.
Who Could Consider This Tiny Home?
The Amazon tiny home could potentially serve several use cases, subject to local regulations:
- Tiny-home living: As a primary residence for individuals or couples seeking to downsize.
- Guest accommodation: A backyard guesthouse or retreat for visitors.
- Vacation property: A compact getaway on a suitable plot of land.
- Backyard/ADU-style use: As an accessory dwelling unit where local zoning permits.
- Temporary accommodation: During construction or renovation of a primary home.
- Downsizing: For retirees or empty-nesters seeking a smaller living space.
- Additional living space: A home office, studio, or hobby space.
Important: Not all of these uses are legal in all jurisdictions. Local zoning and building regulations vary significantly by state, county, and city.
Who Should Think Twice Before Buying?
This tiny home may not be suitable for everyone. Buyers should carefully consider:
- Those without suitable land: The home requires a legal place to be installed. Without land or permission to place it, the purchase may not be usable.
- Buyers expecting turnkey installation: The listing price does not include delivery, foundation, utility connections, or installation.
- Buyers unfamiliar with zoning rules: Local regulations may prohibit or restrict the placement of tiny homes in certain areas.
- Buyers who need large living space: At approximately 390 square feet, the home is compact. Two bedrooms in this footprint will be small.
- Buyers who underestimate delivery and site costs: These expenses can add thousands of dollars to the total project cost.
- Buyers in areas with strict building codes: Some jurisdictions have minimum home size requirements that could prevent placement.
What to Check Before Ordering From Amazon
Before purchasing a prefab tiny home online, verify:
- Seller identity and reputation: Check seller ratings, reviews, and business history.
- Current price: Confirm the price at the time of purchase, as online listings can change.
- Product dimensions: Verify the exact interior and exterior dimensions.
- Shipping and delivery terms: Understand what delivery is included and what is not.
- Delivery location: Confirm the seller delivers to your specific address.
- Installation requirements: Determine what installation support is provided and what you must arrange.
- Foundation requirements: Confirm what foundation type is needed for the structure.
- Warranty: Understand what is covered and for how long.
- Return and refund policy: Know the terms if the product does not meet expectations.
- Included equipment: Confirm exactly what is included in the base price.
- Plumbing and electrical specifications: Verify connection requirements and capacities.
- Building-code compliance: Confirm whether the structure meets applicable codes in your area.
- Permit requirements: Check with local authorities before ordering.
- Reviews: Read reviews from other buyers where available.
- Seller communication: Contact the seller through Amazon with any questions before purchasing.
Amazon itself does not guarantee the home’s legal compliance or suitability for your intended use. Buyers are responsible for verifying that the product meets their needs and local requirements.
Can You Put an Amazon Tiny Home Anywhere?
No. The legality of placing a tiny home depends on multiple layers of regulation:
- Local zoning: Many municipalities have minimum square footage requirements, setback rules, and restrictions on accessory dwellings.
- Building codes: The structure must comply with applicable building codes, which vary by jurisdiction.
- Property classification: Tiny homes may be classified differently—as single-family dwellings, ADUs, RVs, or manufactured housing—each with different rules.
- Foundation requirements: Some jurisdictions require permanent foundations; others allow alternative foundation systems.
- Utility regulations: Connection requirements for electricity, water, and sewage vary.
- Occupancy rules: Some areas restrict year-round occupancy of certain structure types.
- Permits: Building, electrical, plumbing, and other permits may be required.
Fewer than 30% of U.S. counties explicitly addressed tiny homes in their zoning codes as of 2025, creating legal gray areas that can complicate placement. Rules can vary significantly by state, county, and city. Buyers should check with local planning and building departments before purchasing.
This article does not provide legal advice. Consult local authorities for guidance on your specific situation.
Tiny Home vs Traditional Home
| Factor | Tiny Home | Traditional Home |
|---|---|---|
| Purchase price | Lower product price possible | Usually much higher |
| Space | Compact (approximately 390 sq. ft.) | Larger |
| Land | Still required | Required |
| Utilities | May require installation | Usually established/connected |
| Maintenance | Potentially lower, product-dependent | Varies |
| Zoning | Can be complicated; fewer than 30% of counties have explicit rules | Established residential rules |
| Mobility | Depends on design; this model is described as foldable/moveable | Generally fixed |
| Financing | Limited mortgage options for some tiny home types | Conventional mortgages available |
Tiny homes are not always cheaper overall once land, site preparation, utilities, and permits are included.
Tiny Home vs RV
| Factor | Tiny Home | RV |
|---|---|---|
| Legal classification | Varies; may be classified as dwelling, ADU, or manufactured housing | Motor vehicle or trailer |
| Intended use | Permanent or long-term living (varies) | Recreational/temporary |
| Building codes | May need to meet residential building codes | Subject to RV standards |
| Financing | Limited options; varies by classification | RV loans available |
| Placement | Zoning-dependent | RV parks, some properties with restrictions |
The legal classification of a tiny home can differ significantly from an RV. The Amazon product described is marketed as a prefabricated tiny home, but buyers should verify how it would be classified in their jurisdiction.
Is a $20,999 Tiny Home Actually a Good Deal?
It depends on multiple factors. The $20,999 price may represent good value for the structure itself compared to other prefab options, but the total cost of ownership could be substantially higher.
Value depends on:
- Final delivered cost: Including delivery and any customization
- Land: Purchase price or existing ownership
- Permits: Fees and time required for approvals
- Installation: Foundation, assembly, and utility connections
- Quality and durability: Materials, construction standards, warranty
- Local regulations: Whether placement is legally permitted
- Intended use: Primary residence, guest house, or other purpose
For buyers who already own suitable land, have confirmed local zoning allows the structure, and can manage site preparation and utility connections, the total project cost may still be lower than a traditional home. For buyers without land or in areas with restrictive zoning, the additional costs and complications could make the project impractical.
Frequently Asked Questions
How much does the Amazon tiny home cost?
The reported listing price is $20,999 at the time of the source report. Prices on Amazon can change, and the listing should be checked for the current price before purchasing. Customization options and larger layouts may cost more.
Is the Amazon tiny home really under $21,000?
The reported listing price is under $21,000, but this is the product price, not the total cost of owning and occupying the home. Delivery, foundation, permits, utilities, and installation are additional expenses.
How big is the Amazon tiny home?
The home is approximately 390 square feet. Larger configurations, including 800-square-foot options with up to four bedrooms, are also available according to the seller.
Does the Amazon tiny home have two bedrooms?
Yes. The base model is described as a two-bedroom residence. The exact bedroom dimensions are not specified in the available information.
Does it have a kitchen and bathroom?
Yes. The home includes a compact kitchen with cabinets and a full bathroom with shower, toilet, storage vanity, and mirror.
What does an expandable tiny home mean?
Expandable means the home is designed to be transported in a compact configuration and expanded on-site to its full living footprint. The specific expansion mechanism should be confirmed with the seller.
Does the $20,999 price include land?
No. The listing price is for the home only. Land must be purchased separately or already owned by the buyer.
Does the Amazon tiny home include delivery?
Delivery terms are determined by the seller. Buyers should confirm shipping costs and delivery arrangements before purchasing. Delivery costs for prefab homes can range from $1,000 to $8,000+ depending on distance and site access.
Do I need a permit for a tiny home?
Permit requirements depend on local regulations. Many jurisdictions require building, electrical, plumbing, and other permits. Buyers should check with local authorities before purchasing.
Can I legally live in an Amazon tiny home?
Legality depends on local zoning, building codes, and occupancy rules. Not all jurisdictions permit tiny homes as permanent residences. Buyers must verify local regulations before purchasing.
What additional costs should buyers expect?
Additional costs may include land, delivery, foundation/site preparation, permits, utility connections, installation, insurance, taxes, and furnishings. These can add thousands of dollars to the total project cost.
Is an Amazon tiny home cheaper than a traditional house?
The product price may be lower than a traditional house, but the total cost of establishing a livable home—including land, site work, permits, and utilities—could be comparable to or exceed the cost of some traditional homes in certain markets.
Final Takeaway
The Amazon Prefabricated Expandable Tiny Home offers an interesting combination of features: two bedrooms in a 390-square-foot footprint, an expandable design for transport and installation, 12 large windows and glass doors for natural light, a compact kitchen, a full bathroom, and preinstalled electrical and plumbing systems—all listed at approximately $20,999.